Get $1,500 Cash Back
104 - 70 MAIN STREET, St. Catharines (Port Dalhousie) — listed at $599,900. Earn buyer cashback at closing. No catches, just more money in your pocket.
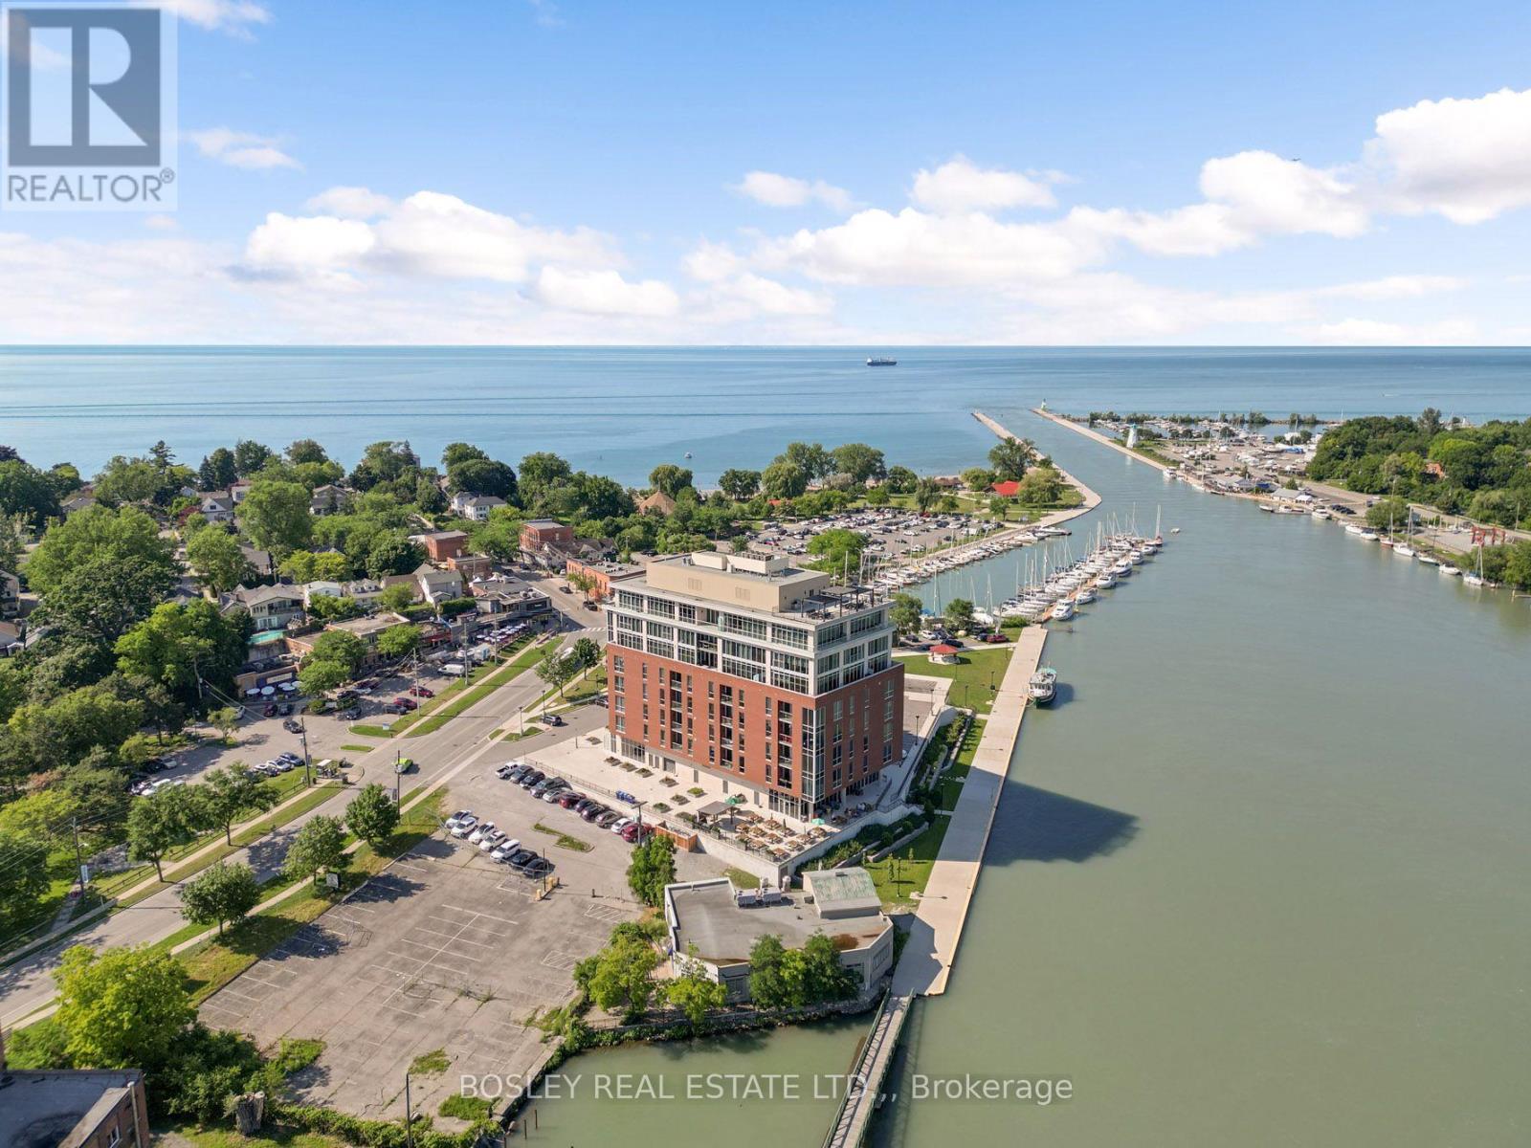
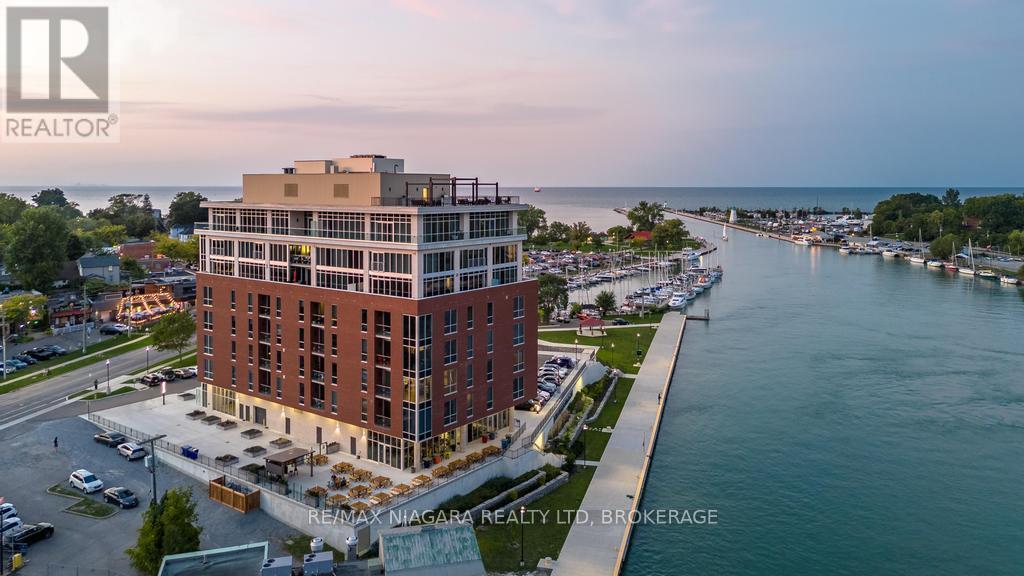
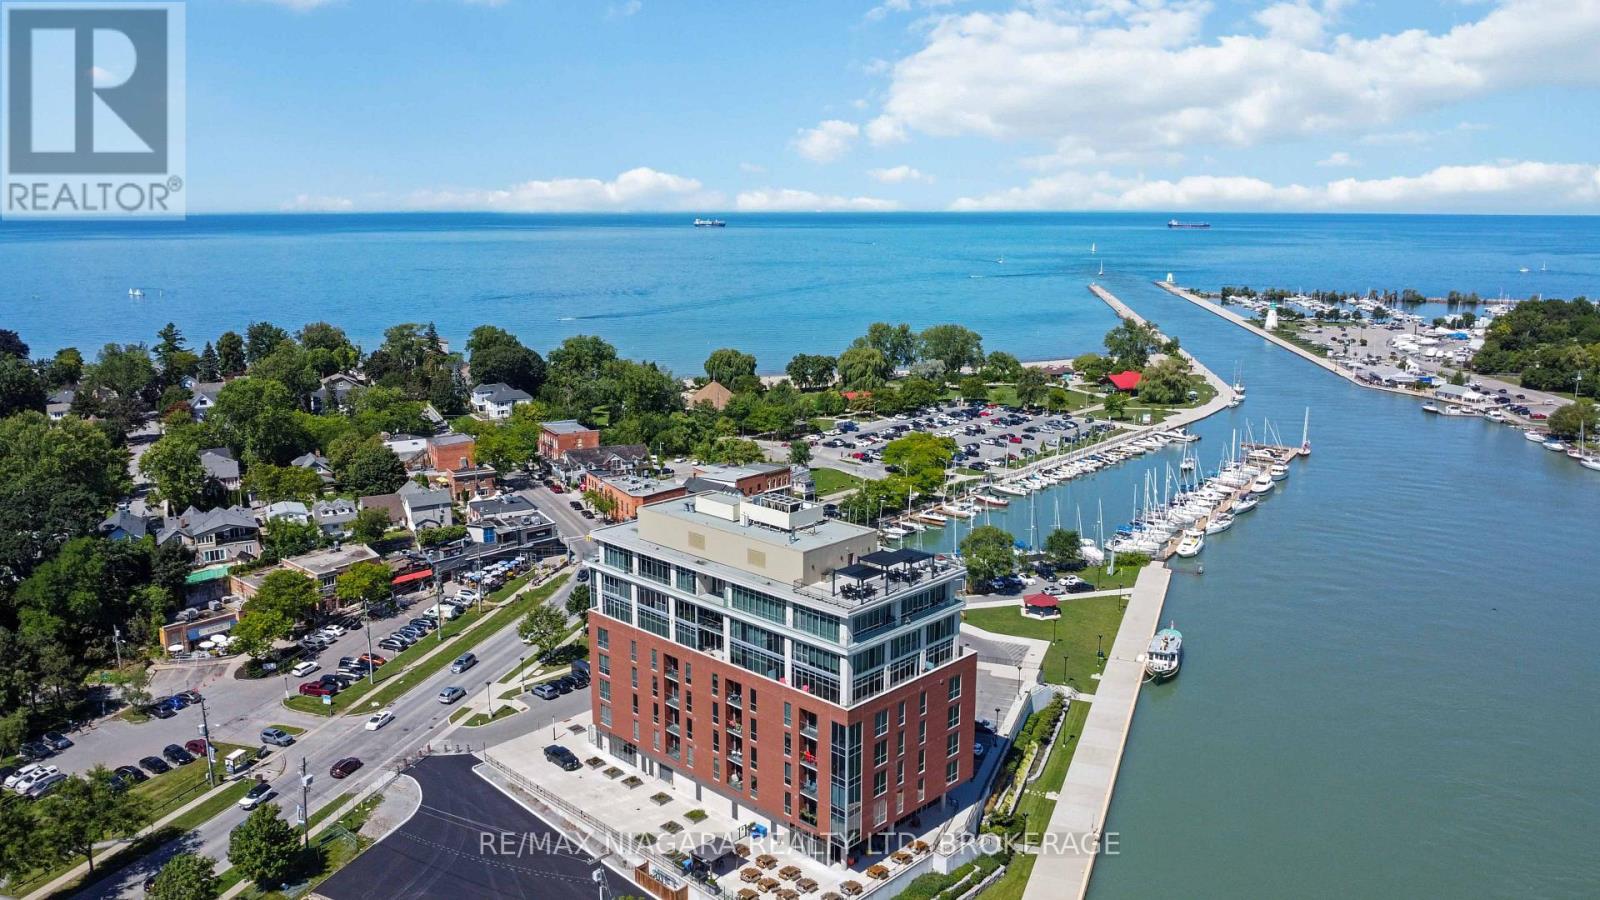
Welcome to Bayside Village in the heart of Port Dalhousie! This beautifully updated 2-bedroom, 2-bathroom main-floor corner suite offers a rare combination of privacy, outdoor living and everyday convenience-with no shared walls on either side. The renovated kitchen features quartz countertops, extensive cabinetry, an induction stove, pot filler and a large peninsula, creating a wonderful space for cooking and entertaining. The inviting living area is complemented by a gas fireplace, while updated luxury vinyl plank flooring adds a fresh, modern feel throughout. The spacious primary bedroom features a 4-piece ensuite and direct access to the covered deck and private exclusive-use garden area-your own peaceful outdoor retreat. A flexible second bedroom with Murphy bed, full-size in-suite washer and dryer, and organized storage add to the functionality of the home. A standout bonus is TWO owned underground parking spaces (#16 & #27), along with temperature-controlled storage locker #104. Building amenities include a gym, sauna, car-washing station, visitor parking and an outdoor BBQ area with natural gas BBQ. Enjoy an easy, low-maintenance lifestyle in one of St. Catharines' most desirable neighbourhoods, just steps from the waterfront, parks, trails, marina, shops and restaurants of Port Dalhousie. A beautifully updated condo with the space, privacy and amenities to truly feel at home. (id:60164)
| Room | Level | Dimensions |
|---|---|---|
| Kitchen | Main level | 3.99 x 4.07 meters |
| Living room | Main level | 7.11 x 5.3 meters |
| Primary Bedroom | Main level | 3.55 x 6.16 meters |
| Bedroom 2 | Main level | 2.66 x 4.86 meters |
| Bathroom | Main level | 2.66 x 1.34 meters |
| Bathroom | Main level | 3.55 x 3.96 meters |
| Utility room | Main level | 2.48 x 2.52 meters |
| Dining room | Main level | 4 x 2.16 meters |
What's the parking situation?+
This property includes 2 spaces — Garage, Underground.
What are the ongoing costs beyond the mortgage?+
Budget for annual property taxes of $4,513.36, a condo/maintenance fee of $986.36/mo, heating is forced air, electric. Always verify the latest figures with your agent before making an offer — these change yearly.
Does it have a basement, and is it finished?+
The listing describes the basement as: None. Confirm the finishing status during a showing — it affects both livable space and resale value.
Is this a good starter home?+
At $599,900, this is priced in starter-home territory for St. Catharines (Port Dalhousie). With multiple bedrooms, it has room to grow into. Factor in condo fees when calculating your true monthly cost.
How many fireplaces are there, and what type?+
This home has 1 fireplace. Confirm the fuel type (wood, gas, or electric) and have it inspected — especially wood-burning, which needs a WETT certification for insurance.
How is the space laid out across floors?+
This is a 3-storey single family. The 2 bedrooms and 2 bathrooms are typically split with living areas on the main floor and bedrooms above — confirm the exact layout during a showing.
Ask About This Property
Nearby Places
Searching nearby places…
Similar listings
 For Sale35 days27
 For Sale45 days31
 For Sale107 days17
 For Sale3 days48

The listing data above is provided under copyright by the Canadian Real Estate Association. While the information is considered reliable, its accuracy is not guaranteed by the Canadian Real Estate Association or getsetsold.ca. Neither getsetsold.ca nor its affiliates make any representations or warranties, express or implied, regarding the accuracy or completeness of the information presented here.